lenioconsultants.co.uk

Structural Design & Structural Survey Specialists in London

Chartered Standard
London & UK-Wide
Building Regs Compliant
ICE & CABE Members

A structural engineer in London designs and assesses the load-bearing parts of a building, such as foundations, beams, columns and walls, so that your project is safe, stable and compliant with the UK Building Regulations. LENIO Consultants gives homeowners, architects and developers clear structural design and survey advice at every stage.

Structural Engineers in London

Chartered Expertise

  • Qualified Structural Engineers
  • Members of ICE and CABE
  • Proven Track Record Across London
  • Multi-Stage Quality-Checked Designs

London Focus

  • London-Based Structural Engineers
  • Serving London & the South East
  • Experience With Every London Borough
  • Victorian, Period & New-Build Properties

Complete Service

  • Structural Design & Calculations
  • Independent Structural Surveys
  • From Concept to Building Control Sign-Off

Clear Advice

  • Plain-English Engineering Guidance
  • Fixed, Transparent Quotes
  • Fast Turnaround on Residential Work
  • Support Through the Whole Project
Find Your Route

What do you need a structural engineer for?

Most people reach us with a practical question: “Do I need structural calculations for my extension?”, “Is this crack serious?”, or “Can I remove this wall?” Choose the route closest to your situation.

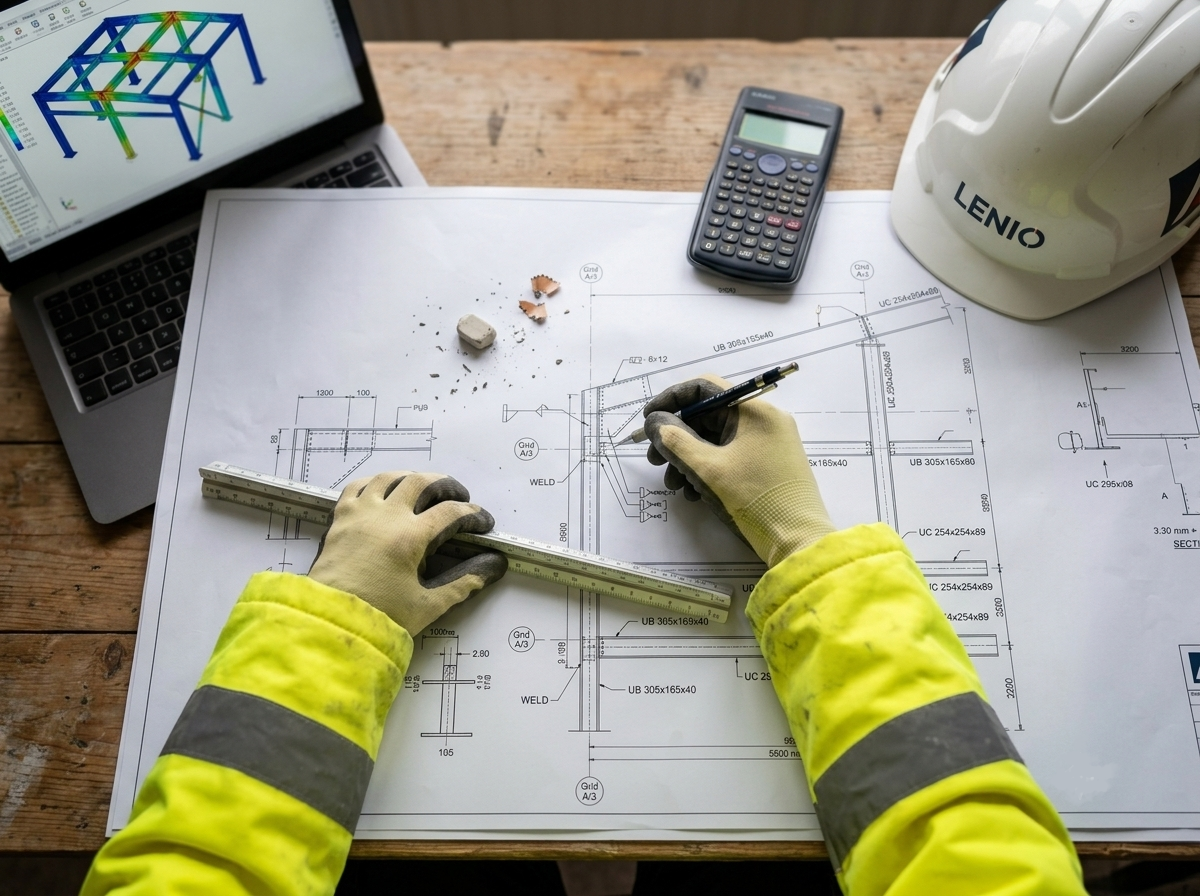
Structural engineer preparing design drawings for a London extension

Planning building work?

Planning an extension, loft conversion, new build or wall removal? You will usually need structural calculations and drawings for building control. Our structural engineers design the beams, foundations and supports your project needs.

Structural Design Services
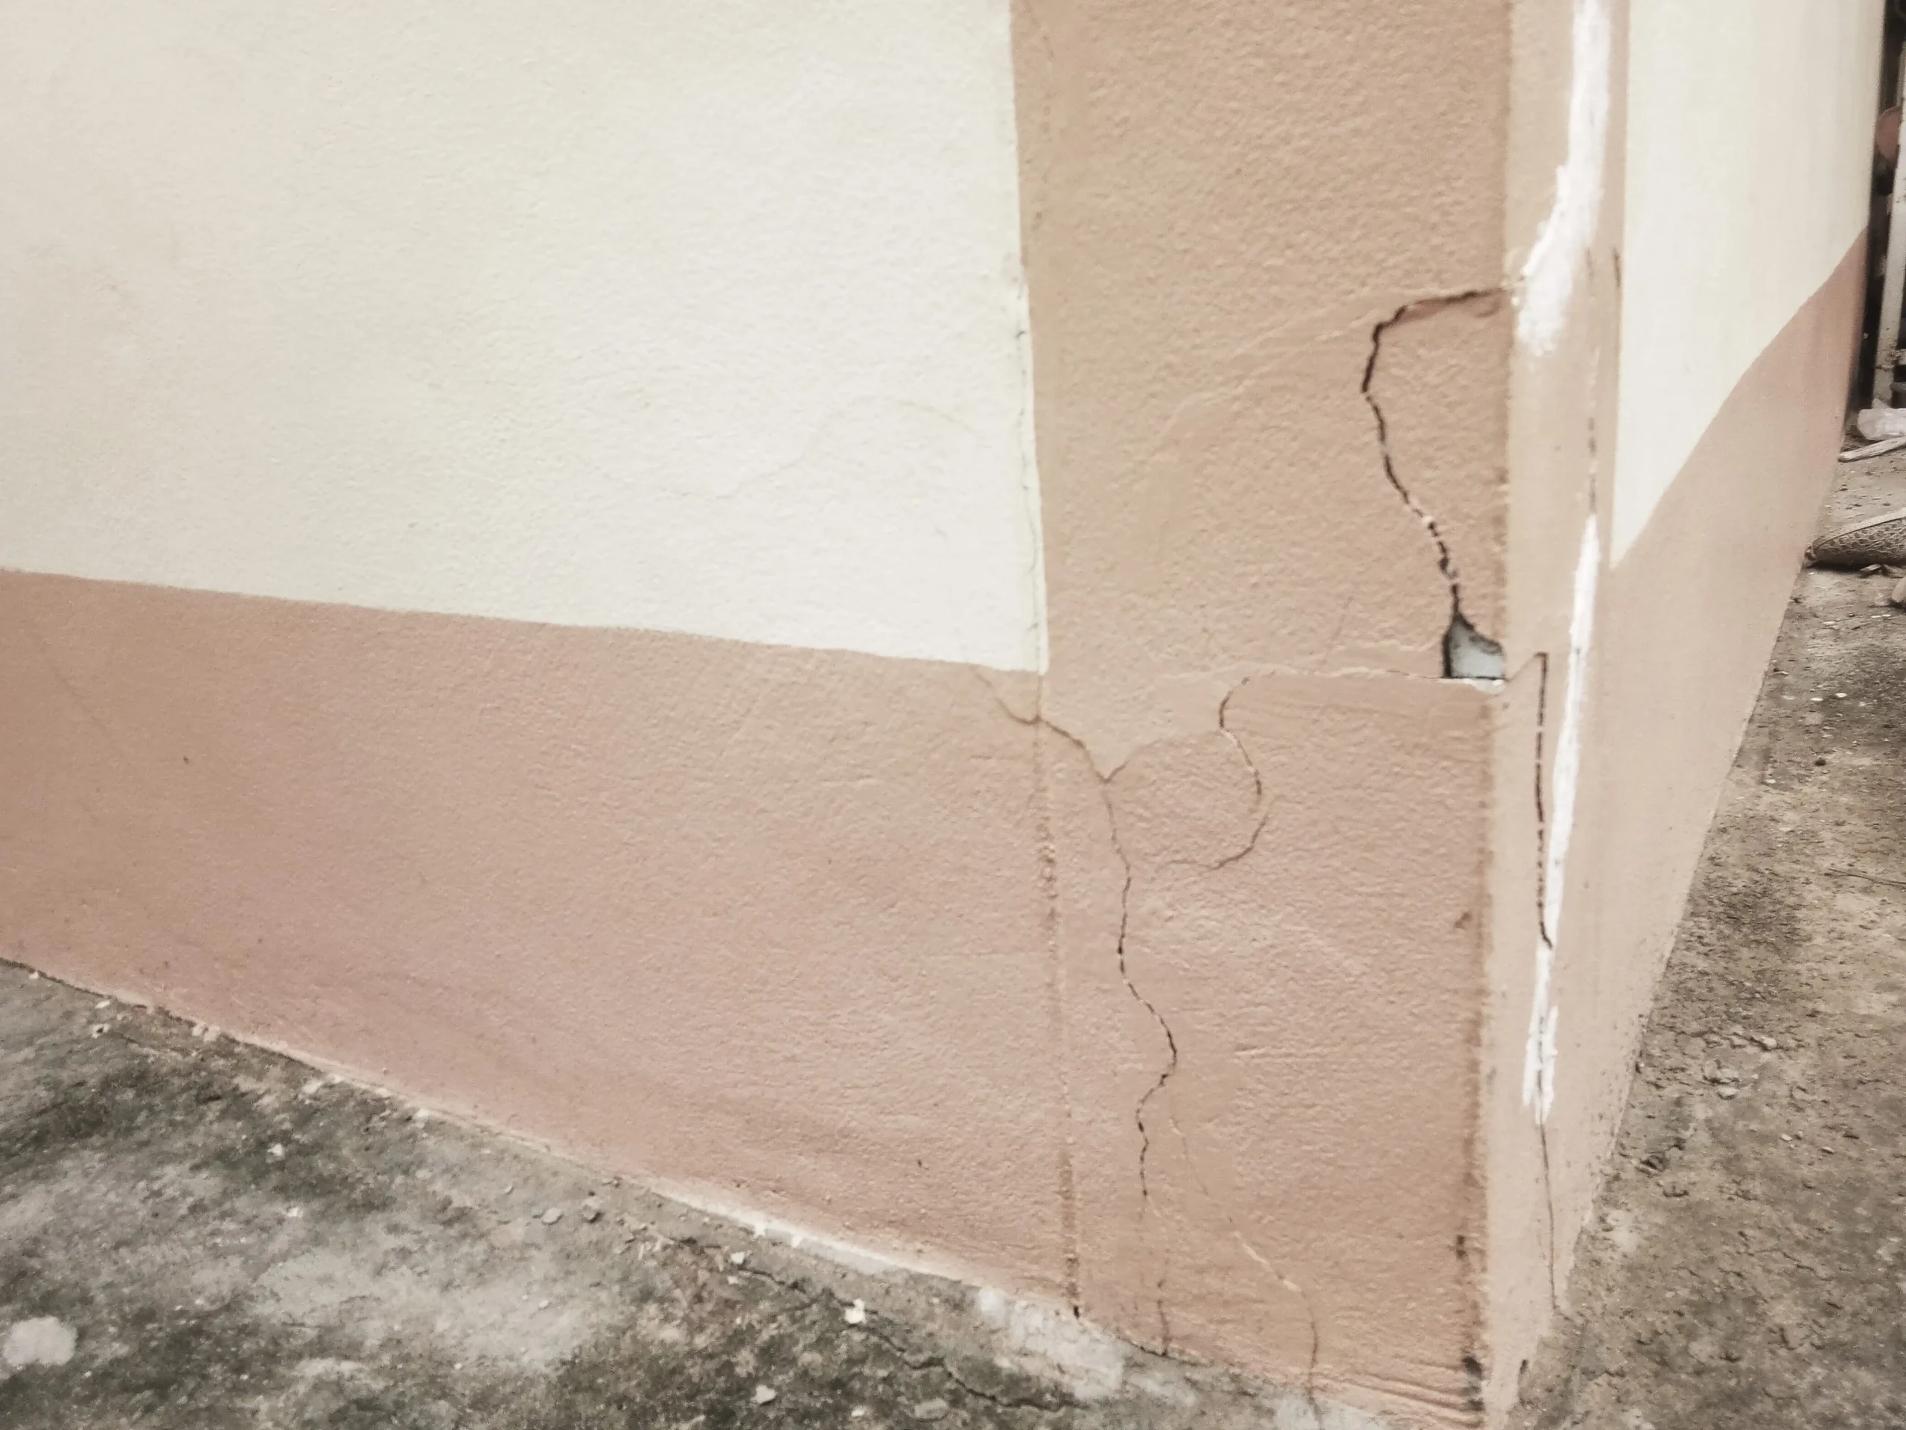

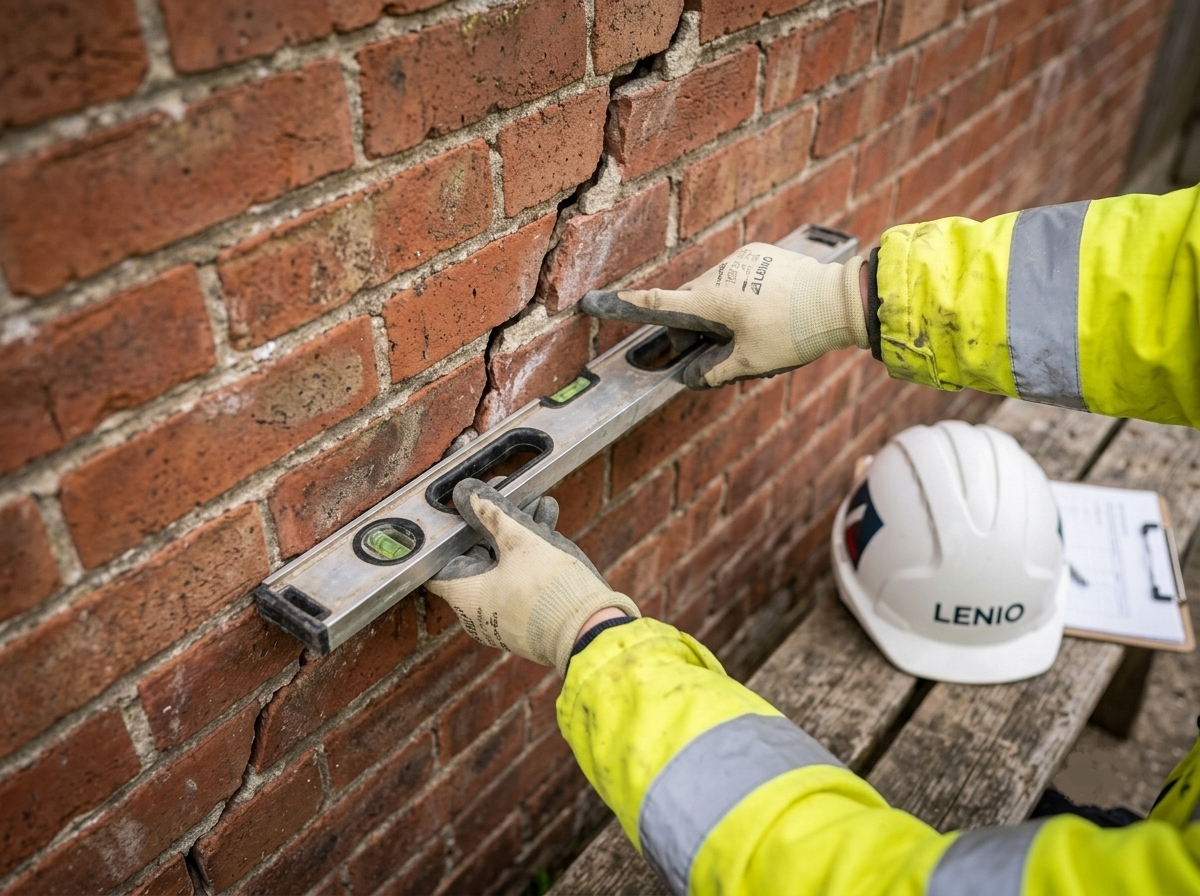
Cracks in an older London building assessed during a structural survey

Worried about a defect?

Cracks, sagging floors, bulging walls or movement in an older property? An independent structural survey diagnoses the cause and gives you a clear report with practical recommendations before you buy or repair.

Structural Survey Services
Structural engineer on a building site in London

Not sure what you need?

That is completely normal. Send us your drawings, a photo of the problem, or a short description of your project and we will tell you exactly what is required and what it will cost.

Speak to an Engineer
Who We Are

LENIO Consultants,
Structural Engineers in London

We are a London-based structural engineering consultancy working with homeowners, architects, contractors and developers across the capital and throughout the UK.

We provide two core services, structural design and structural surveys, and manage each one from first enquiry through to completion. We review what your project needs, produce safe and buildable solutions, and make sure everything complies with UK Building Regulations and relevant British Standards.

What this means for you

You do not need to understand structural engineering before you call. That is what we are here for. We explain what your project requires, what it does not, and what happens next, in clear, practical language, with a transparent quote before any work begins.

Speak to a Structural Engineer in London
What We Offer

Our Two Core Services

Structural engineer preparing structural design drawings and calculations in London

Structural Design Services

Our structural design service covers the analysis and design of the elements that hold a building up, including beams, columns, foundations, lintels and connections. We prepare the structural calculations and drawings needed for extensions, loft conversions, new builds, steel (RSJ) beams, load-bearing wall removals and reinforced concrete, so your project is safe to build and ready for building control approval.

Explore Structural Design
Structural engineer carrying out an independent structural survey in London

Structural Survey Services

Our structural survey service provides an independent engineering assessment of a property’s condition. We inspect the building, establish the cause of any cracking, subsidence, movement or defects, and set out clear, practical recommendations in an easy-to-understand report, helping you make informed decisions before you buy, renovate or repair a property in London.

Explore Structural Surveys
Do You Need One?

When You Need a
Structural Engineer

Many homeowners assume planning permission or an architect’s drawings are enough. In reality, most projects that alter how a building carries load need structural calculations from a qualified structural engineer before building control will approve them.

If your works involve removing or altering a load-bearing element, adding weight, or building something new, a structural engineer designs the supports that keep the building safe.

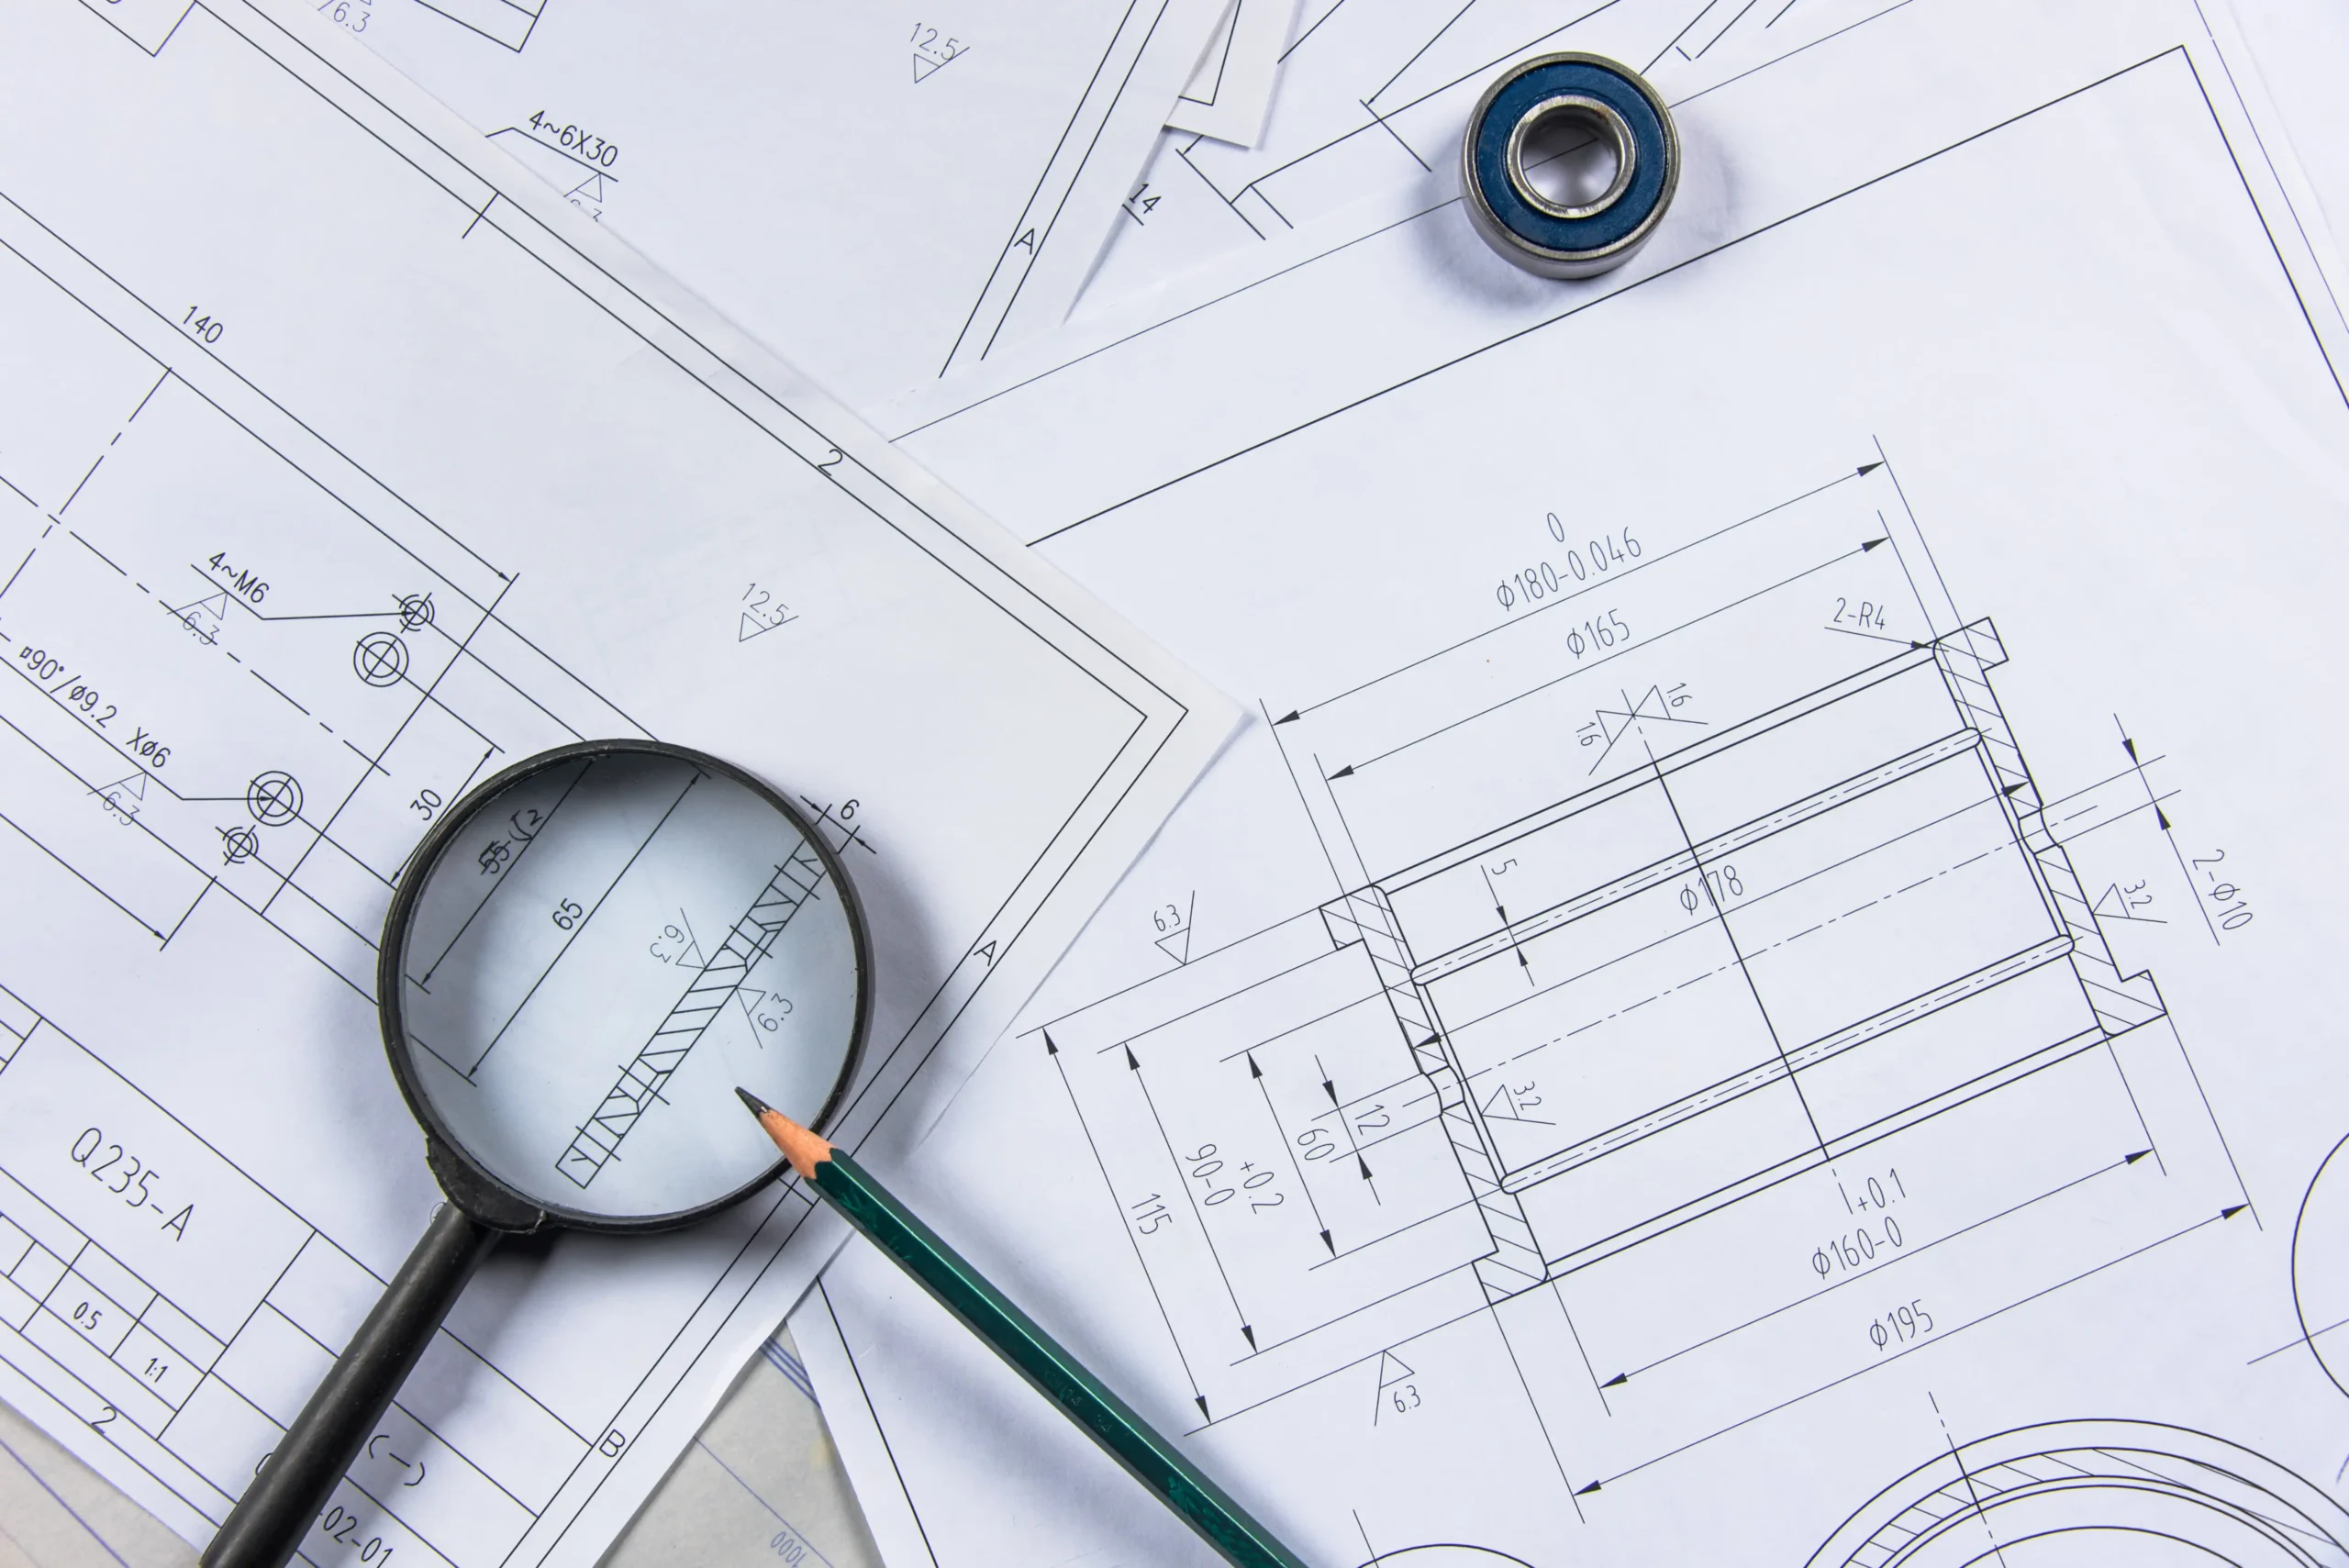
Architectural blueprints and structural calculations for a London building project

You are likely to need a structural engineer if your project includes:

  • A rear, side or wrap-around extension
  • A loft conversion with steel (RSJ) beams
  • Removing a load-bearing wall or chimney breast
  • Forming a large opening or knocking through
  • A basement, underpinning or new foundations
  • A new build or garden room / outbuilding
  • Investigating cracks, movement or subsidence
  • Structural repairs after damage or defects

If you are unsure, the safest first step is to have the proposed works reviewed before you start.

See If You Need Calculations
Cracked wall in an older London property showing structural movement

Planning permission

Decided by your local council, this controls what a building looks like and its impact on the area. It does not confirm your structure is safe, that is a separate assessment.

Building Regulations

Set the safety and performance standards a build must meet. Structural calculations from an engineer are what demonstrate the structure complies before work is signed off.

Structural calculations

The engineer’s calculations and drawings that size beams, columns and foundations. Your builder and building control use these to construct and approve the works.

Not sure what your project needs? Call LENIO and we will confirm it for you. Call +44 20 4558 8272
Residential flats in South London illustrating common structural engineering work in the city
London Context

Structural Engineering in London’s Homes

London’s housing stock is unusually demanding for structural work. Victorian and Edwardian terraces, converted flats, and homes with shared party walls all react differently when you extend, convert a loft or remove a wall, and the close proximity of neighbouring buildings adds complexity.

Many of the most popular home improvements in London have significant structural implications. A loft conversion often means inserting steel beams into existing walls; a rear or side-return extension usually requires new foundations and large openings; and basement projects involve underpinning and careful control of the loads on adjoining structures.

Older properties also bring their own issues, including historic cracking, bowing walls, sagging floors and past alterations that were never properly designed. A structural engineer establishes what is happening, why, and what needs to be done.

At LENIO Consultants, we help homeowners, architects and developers across London with structural calculations, structural surveys, and clear engineering advice, so projects proceed safely and pass building control first time.

Talk to the LENIO Team

Whether you own a Victorian terrace in South London, a conversion flat in the East, or a new build near a shared boundary, the same engineering principles keep your home safe.

Our Services

Structural Engineering Services in London

From a single set of calculations to a full structural survey, our London structural engineers cover the residential and commercial projects homeowners, architects and developers rely on.

Structural Calculations

Building-control-ready calculations and drawings for extensions, loft conversions, openings and alterations, checked by two engineers before issue.

Get Calculations

Extensions & Loft Conversions

Beam and foundation design for rear, side-return and wrap-around extensions and loft conversions, including steel (RSJ) sizing and new openings.

Design My Extension

Load-Bearing Wall Removal

Safe design for removing walls and chimney breasts, sizing the steel beams and supports needed to open up your London home.

Remove a Wall Safely

Structural Surveys & Reports

Independent inspections and reports on cracking, movement, subsidence and defects, with clear recommendations before you buy or repair.

Book a Survey

Basements & Underpinning

Structural design for basement excavations, underpinning and new or strengthened foundations, protecting your home and its neighbours.

Basement Advice

New Builds & Commercial

Full structural engineering for new builds, developments and commercial projects, from foundations to steel and reinforced concrete frames.

Discuss a Project
The Process

Clear Steps, Less Uncertainty.

As your structural engineers in London, LENIO manages every stage. From the first enquiry to building-control sign-off, we keep you informed and the project moving.

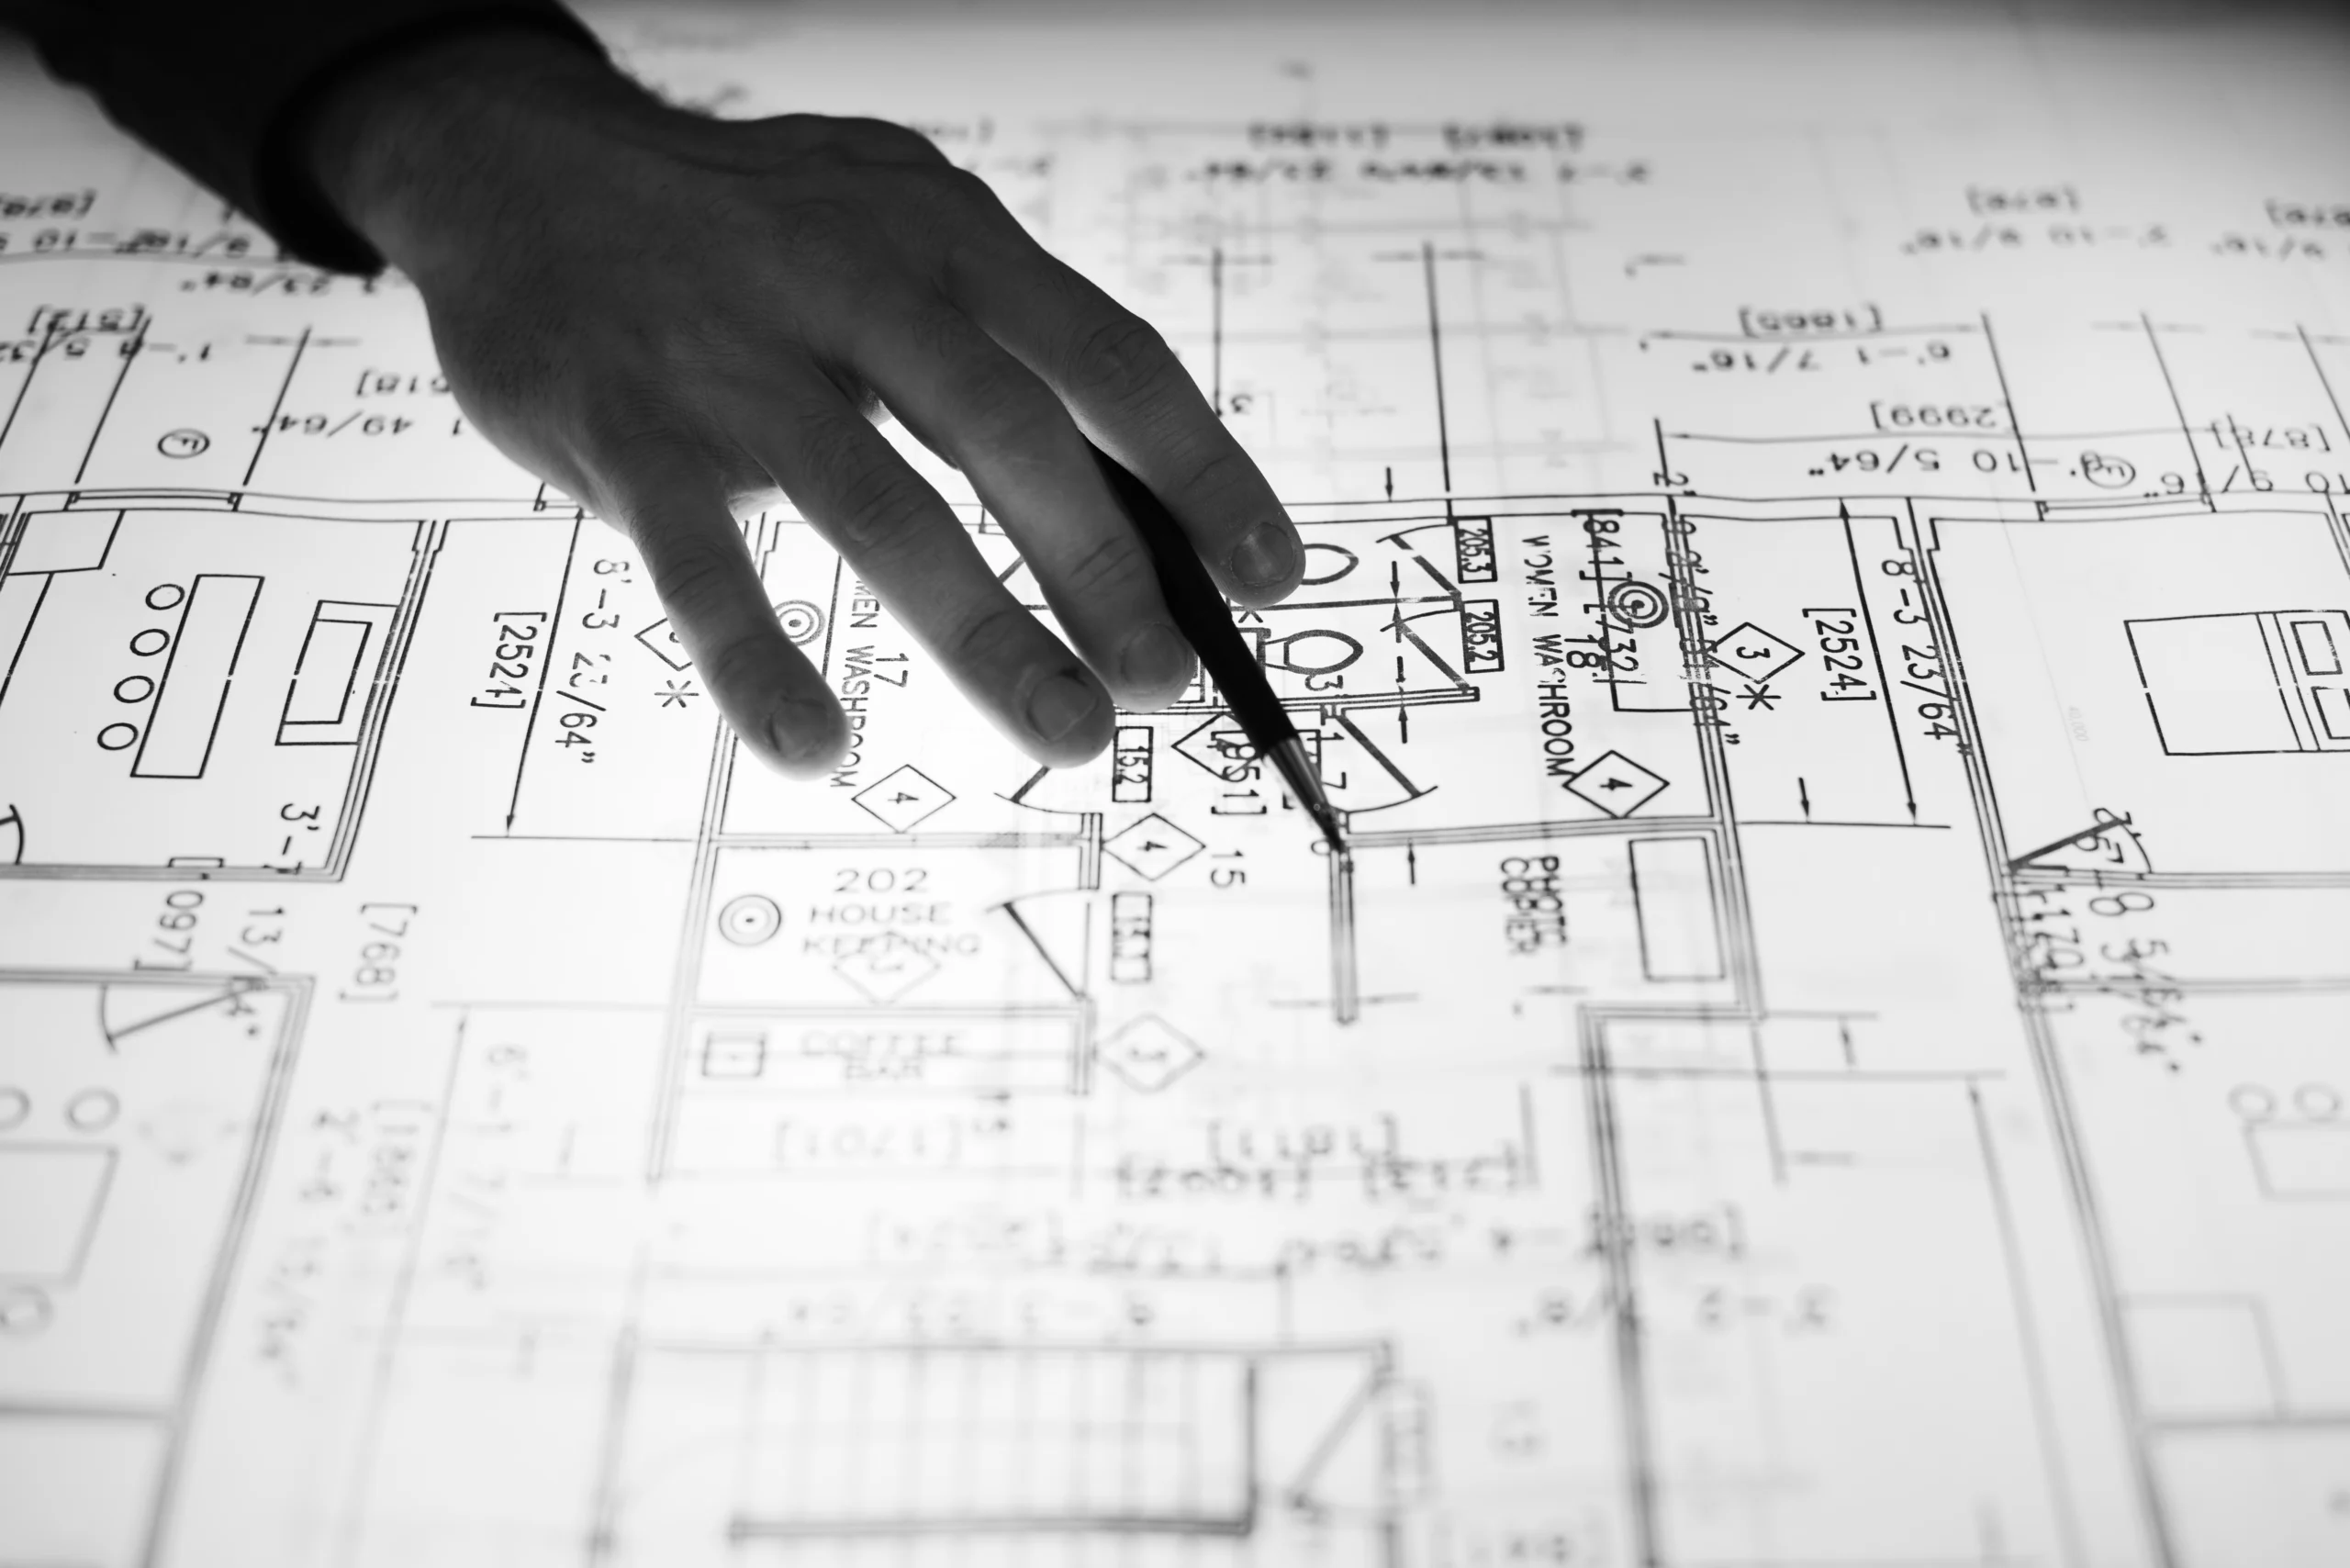
Structural engineering drawings being prepared for a London project
1

Share your project details.

Send us your architect’s drawings, a description of the works, or photos of the problem. If your plans are still developing, we can still advise on what you will need.

2

We review and quote.

We confirm exactly what structural design or survey work is required and provide a fixed, transparent quote, with no obligation, before anything starts.

3

Site visit.

Where an inspection or survey is required, we arrange a site visit to assess the property, take measurements and record the existing conditions our engineers need before the work begins.

4

We carry out the engineering.

We complete the structural analysis, calculations or survey to UK design standards, using sound engineering judgement and a multi-stage quality check.

5

You receive build-ready documents.

We issue clear, building-control-ready drawings and calculations, or an easy-to-understand survey report, ready for the next stage of your project.

Areas We Serve

Structural Engineers Across London

We provide structural design and survey services right across the capital and the surrounding counties. Choose your area for local structural engineering advice.

North London

Covering Camden, Islington, Haringey, Barnet and Enfield, with experience of the area’s Victorian terraces and loft conversions.

North London Structural Engineers

South London

Covering Croydon, Lambeth, Southwark, Wandsworth and Bromley, including clay-soil subsidence and period-home movement.

South London Structural Engineers

East London

Covering Hackney, Tower Hamlets, Newham, Stratford and the Docklands, including warehouse and flat conversions on made ground.

East London Structural Engineers

West London

Covering Ealing, Hammersmith & Fulham, Chiswick, Kensington and Hounslow, including period facades, basements and value engineering.

West London Structural Engineers

Central London

Covering Westminster, the City, Fitzrovia, Bloomsbury and Mayfair, including listed buildings, mansion blocks and commercial fit-outs.

Central London Structural Engineers

All London Areas

See every area we cover across Greater London and the South East, with the same chartered-standard advice throughout.

View All Areas
Qualified Expertise

Qualified Engineers. Practical Advice. Trusted Across London.

LENIO Consultants is led by chartered professionals with extensive experience advising homeowners, architects and developers on structural design and structural surveys throughout London.

With a strong technical background in structural engineering and building construction, we combine technical rigour with a practical, buildable approach, and check every design before it is issued.

LENIO chartered structural engineers working on a London project

Why Choose LENIO?

Chartered Professionals (ICE, CABE)
Comprehensive QA Process
Fixed, Transparent Fees
Fast Turnaround on Residential Work
Full Building Regulations Compliance
London-Based With Local Expertise
Support From Enquiry to Sign-Off

Whether you are planning a loft conversion, extension, basement or structural repair, our team provides expert guidance and a straightforward service from start to finish.

Contact LENIO Consultants for professional advice and a no-obligation quote for your project.

Call LENIO Today
Learn Before You Call

Structural Engineering Guides

Whatever stage you are at, there is a guide for it. Browse by where you are starting, the project you are planning, or the problem you are trying to solve.

Getting Started

New to structural engineering? Start here for the essentials: when you need calculations, how the process works, and what it costs.

Start With the Basics →

By Project Type

Planning specific works? These guides cover extensions, loft conversions, wall removals and basements, step by step.

See Guides by Project →

Defects & Surveys

Worried about cracks, subsidence or movement? Understand what your survey covers and what the findings mean.

Understand a Defect →
Client Reviews

What Our Clients Say

Trusted by homeowners, architects and developers across London.


Your Questions Answered

Frequently Asked Questions

What does a structural engineer do?
A structural engineer designs and assesses the load-bearing parts of a building, such as foundations, beams, columns, walls and roofs, to make sure the structure is safe, stable and compliant with UK Building Regulations. They produce the calculations and drawings needed to build new structures or safely alter existing ones. At LENIO Consultants, our London structural engineers provide both structural design and structural survey services for residential and commercial property.
Do I need a structural engineer for an extension in London?
In almost all cases, yes. An extension changes how loads travel through your home, so a structural engineer is needed to design the new beams, foundations and supports. This includes sizing steel (RSJ) beams, checking the existing foundations and confirming overall stability in line with Building Regulations. We provide the calculations and drawings your builder and building control require.
How much does a structural engineer cost in London?
Costs depend on the complexity of the project. A single set of calculations for a beam or wall removal is at the lower end, while a full extension, basement or survey costs more. We provide a fixed, transparent quote before any work begins, so you know exactly what you will pay. Send us your drawings or a short description and we will quote quickly, with no obligation.
How quickly can you turn a project around?
Most residential structural calculations and survey reports are completed within a few working days to two weeks, depending on the scope and complexity. If you have a specific deadline, let us know and we will advise on timescales and work to accommodate it wherever possible.
Do I need a structural engineer to remove a load-bearing wall?
Yes. Removing a load-bearing wall or chimney breast redistributes the loads above it, so a structural engineer must design the beam and supports that carry that load safely. Building control will require the calculations before and after the work. Never remove a structural wall without an engineer’s design.
What is the difference between a structural engineer and a surveyor?
A structural engineer designs and assesses how a building carries load and diagnoses structural problems such as cracking, movement or subsidence. A general building surveyor gives a broader condition report across many elements of a property. If you have a specific structural concern, or need calculations for building work, you need a structural engineer. LENIO provides independent structural surveys focused on the structure itself.
Are cracks in my wall a serious structural problem?
Some cracks are cosmetic and some indicate structural movement, subsidence or foundation issues. Width, location, direction and whether the crack is growing all matter. The safest approach is an independent structural survey, where an engineer inspects the property, establishes the cause, and gives clear recommendations. We can advise from photos before arranging a visit.
Do you provide structural calculations for building control?
Yes. Our structural design service produces the calculations and drawings your local authority or approved inspector needs to sign off the works. Every design is prepared to UK design standards and checked by two engineers before it is issued, so it is ready for your building control submission.
Which areas of London do you cover?
LENIO Consultants provides structural engineering across the whole of London, including North, South, East, West and Central London and every borough, as well as the wider South East and UK. Wherever your project is located, you receive the same chartered-standard advice and clear communication.
Can you help if building work has already started?
Yes. We can advise and produce the necessary calculations or a structural assessment even after work has begun. Getting engineering advice beforehand is always preferable, as unplanned changes can be more complex and costly, but we regularly help clients resolve issues mid-project.

Useful official resources: the GOV.UK Building Regulations guidance, the Institution of Structural Engineers, and the Institution of Civil Engineers.

Speak to a Structural Engineer in London

Planning building work, or worried about a defect? Get clear, practical, no-obligation advice and a fixed quote from LENIO Consultants’ chartered structural engineers. We cover the whole of London.

Scroll to Top